
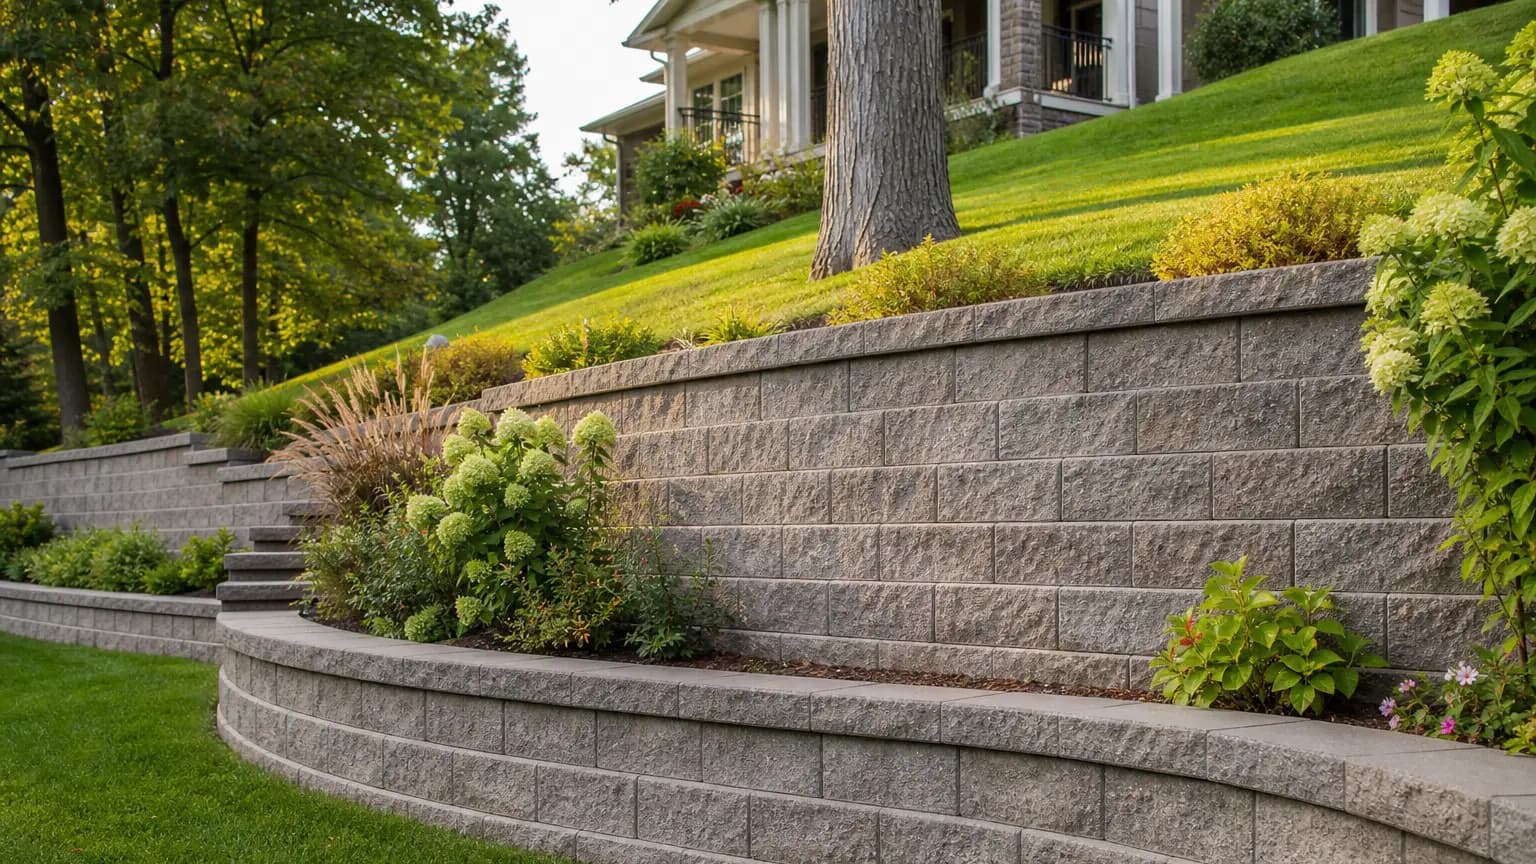
Retaining Walls — Block, Boulder & Custom Steps
Hold back the grade, stop the erosion, and make the slope the best-looking part of the property.
A retaining wall is a practical way to hold back earth on a sloped property and a structure people actually notice from the street. Built correctly it solves an erosion or grade problem for decades; built poorly it leans, bulges, and has to come out.
We design and build block and boulder walls for residential and commercial properties throughout Macomb, Oakland, and St. Clair counties — including Chesterfield, Macomb Township, Shelby Township, Harrison Township, Grosse Pointe, Troy, and Rochester.
What we build
Block or boulder — how to choose
Segmental block is manufactured to interlock or bond with pins and adhesive, producing a structure that resists substantial loads and works in most soil types. It comes in a wide range of colors, textures, and patterns, so it can be matched to the house.
Boulder walls are built by stacking large natural stone. They handle significant loads, tend to be cost-effective on sloped ground, and suit a property where a natural look is wanted — they read well against mulch beds, shrubs, and mature trees.
Why walls fail, and what we do about it
A wall holds back soil, and saturated soil is dramatically heavier than dry soil. Most failed walls in this climate failed because water was never given a way out — no drainage stone, no drain tile, no outlet — so every heavy rain and every spring thaw loaded the structure until it moved.
Wall construction looks simple and is one of the most labor-intensive projects in landscaping. Ours are built with proper base preparation, backfill, and drainage designed in from the start, because that is the difference between a wall that stands for decades and one that leans in five years. Where water is the root problem, we pair the wall with yard drainage solutions elsewhere on the property.
What a retaining wall costs
Retaining walls in Southeast Michigan average $45 to $60+ per square foot of wall face, and most hardscape contractors carry a project minimum of at least $2,500. Boulder walls usually sit on the lower end of that range because equipment can place the stone, while manufactured block is set by hand course by course.
Height, site access, and drainage requirements are what move a specific project inside that range — our retaining wall cost guide walks through each of them.
Engineered retaining walls
Not every wall needs an engineer, and most residential landscape walls do not. What pushes a wall into engineered territory is height, what sits above it, and what the local building department requires. Once a wall passes the height threshold your municipality sets, or once it has to hold back a driveway, a parking area, a pool deck, a structure, or a steep slope that keeps loading it, the community will generally want a design prepared by a licensed engineer before a permit is issued.
Southeast Michigan communities do not all draw that line in the same place, and the thresholds change. Rather than guess, we check with the building department for your address as part of the site visit, so you find out whether you are looking at a straightforward landscape wall or a permitted, engineered one before you are committed to anything.
When a wall does need engineering, the sequence is design first, build second. An engineered design is prepared for your site and its conditions, that design goes to the municipality for review, and construction follows the approved drawings — including the reinforcement, backfill, and drainage details the design specifies. We build to engineered designs and coordinate the review process with you; the design itself is prepared and stamped by the licensed engineer, not by us.
Common questions
- Do I need a permit for a retaining wall?
- It depends on the municipality and the wall height — many communities in Macomb and Oakland counties require review above a certain height, and taller walls may need an engineered design. We identify what your project needs during the site visit.
- How tall can a retaining wall be?
- Short landscape walls are routine. Once a wall gets tall enough to carry serious load it moves into engineered territory, which can mean geogrid reinforcement into the slope or a terraced design instead of one tall wall. We scope that on site before quoting.
- How long does a retaining wall take to build?
- Most residential walls are a few days to a week on site. Access matters — a backyard that equipment cannot reach means more material moved by hand, which adds time.
- Can a wall fix a drainage or erosion problem?
- Often yes, when it is designed as part of the drainage solution rather than dropped in front of it. If water is the root problem, the wall gets built with drainage stone and drain tile behind it, and sometimes paired with grading or a drain system elsewhere on the property.
- When does a retaining wall need to be engineered?
- Height is the first trigger — most communities set a threshold above which a licensed engineer's design is required before a permit is issued. What sits above the wall matters just as much: a wall holding back a driveway, a parking area, a pool deck, a structure, or a steep slope carries far more load than one terracing a garden bed. Thresholds vary by municipality, so we check the requirements for your address during the site visit instead of guessing.
- How does an engineered wall project actually run?
- Design comes first. An engineered design is prepared for your site by a licensed engineer, it goes to the municipality for review and permitting, and only then does construction start — built to the approved drawings, including the reinforcement, backfill, and drainage the design calls for. We build engineered designs and coordinate the review with you; the design and its stamp come from the engineer.
Get a free quote
Tell us about your property and what you need. We'll walk the site and put a written estimate in front of you — serving Macomb, Oakland, and St. Clair counties since 1993.