
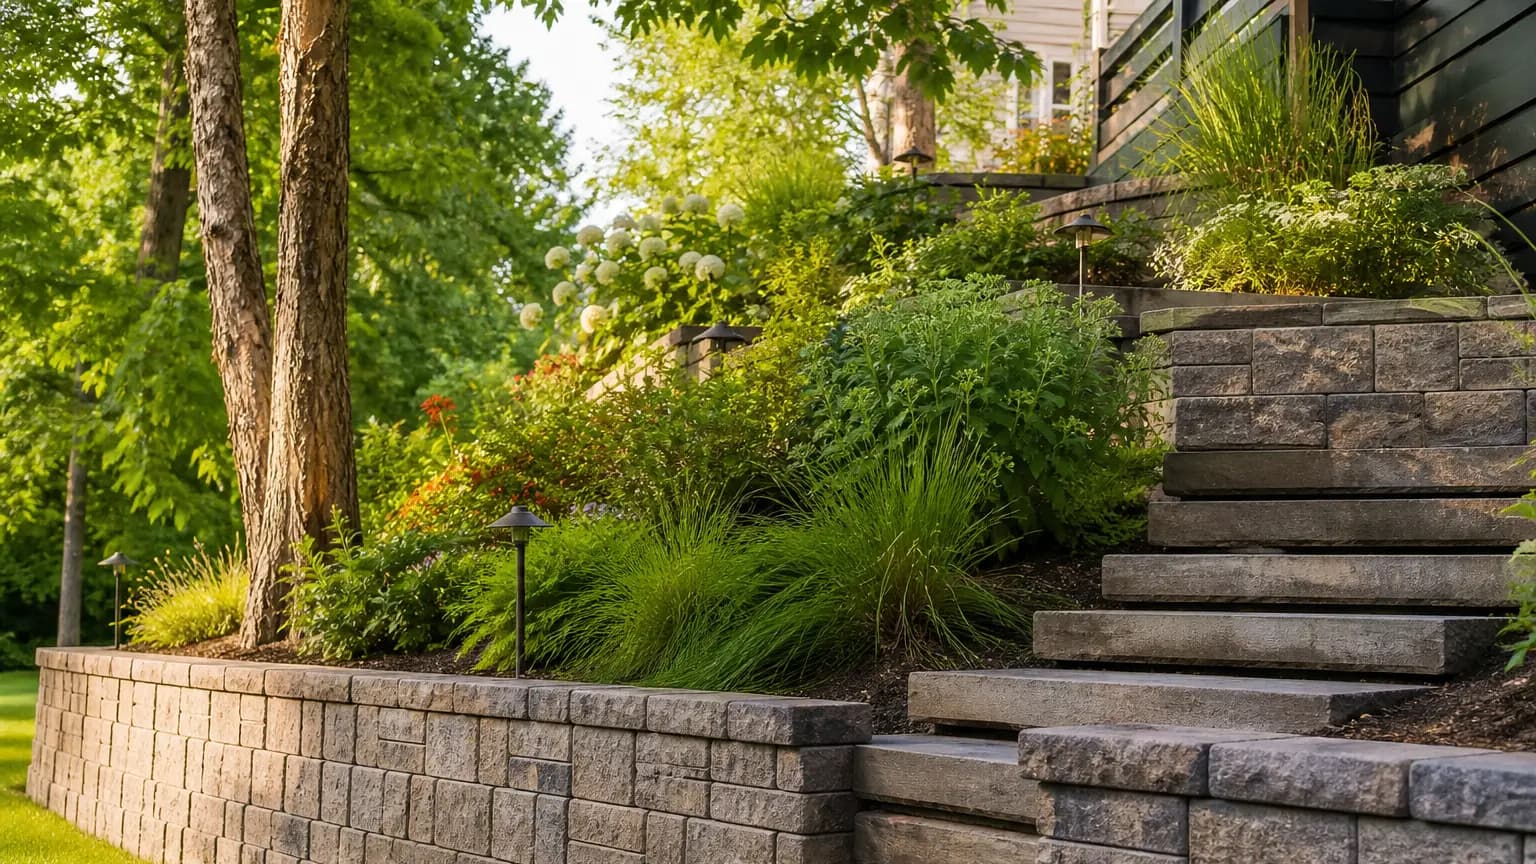
On average, homeowners and property managers in Southeast Michigan can expect to pay between $45 and $60+ per square foot to have a retaining wall built, and most hardscape contractors carry a project minimum of at least $2,500 — worth knowing even if your wall is on the smaller side.
Retaining walls add both function and appearance to a property, whether the goal is stopping erosion, turning a slope into usable yard, or simply making the grade look intentional. But a wall does real structural work: it holds back soil, and saturated soil is dramatically heavier than dry soil. That is why retaining wall construction prices on engineering rather than looks, and why the cheapest quote is so often the one that leans in five years. Below is what actually moves the number here, and how it fits with the rest of a hardscape project.
How much does a retaining wall cost per square foot?
The working figure for Southeast Michigan is $45 to $60+ per square foot of wall face. Wall face means height times length, not the footprint on the ground — a wall 3 feet tall and 30 feet long is 90 square feet of face, regardless of how much yard sits behind it.
Most contractors also carry a project minimum, commonly at least $2,500 for hardscape work. Mobilization, equipment, and material delivery cost roughly the same whether a wall is 40 square feet or 140, so small walls carry a higher effective per-foot cost. If you are considering a short wall, it is usually worth pricing it alongside other work on the property.
How does material affect retaining wall cost?
The two most common materials here are manufactured block and natural boulders. Block is typically the higher-cost option compared to boulders.
The reason is labor. Boulder walls are built by stacking large natural stone, which equipment can place directly — it goes up faster, which puts boulder walls on the lower end of the scale. Manufactured block has to be set by hand, course by course, and that man-power is what shows up in the price.
Block pricing also varies by brand and product line. More intricate designs offering more visual interest come at a higher cost than a plain structural block, so the material decision is really two decisions: block or boulder, and then which block.
Which one suits a property is partly aesthetic. Segmental block interlocks or bonds with pins and adhesive, comes in a wide range of colors and textures, and can be matched to the house — it reads well against newer construction in Troy, Sterling Heights, or Shelby Township. Boulder walls read more naturally against mulch beds, shrubs, and mature trees, and tend to be cost-effective on sloped ground.
How much does wall size change the price?
Most contractors base pricing on the height and length of the wall, and the larger the wall the more the project costs. That relationship is not linear, though — height costs more than length.
A taller wall carries more soil load, which means a deeper and wider base, more drainage stone behind it, and often geogrid reinforcement running back into the slope. Those requirements start well before a wall looks tall. It is why two walls of identical square footage can price differently: one long and low, one short and tall.
If a wall needs to be equipped with drainage systems or additional supports because of poor soil conditions, that increases the overall price as well. Terracing — two shorter walls instead of one tall one — is sometimes the less expensive answer as well as the better-looking one, and it is worth asking about at design time.
What does the worksite do to the cost?
The location where the wall is built affects the price directly. Steep terrain, a narrow gap between neighboring structures such as a house and a garage, or any other condition that makes equipment access difficult will increase total cost, because additional manual labor is needed.
In practice this is the difference between a machine placing boulders and a crew moving material by hand through a gate. On older, tighter lots — the kind common in Royal Oak, Clawson, and Grosse Pointe — access can add meaningfully to a wall that would otherwise be routine.
Disposal is the other site factor. Excavated soil has to go somewhere, and hauling it off is priced by volume. Sometimes it can be re-used on site for grading, which is worth asking about because it removes a line item.
Why drainage is the line item you should not cut
Most failed walls in this climate failed for the same reason: water was never given a way out. No drainage stone, no drain tile, no outlet — so every heavy rain and every spring thaw loaded the structure until it moved.
Southeast Michigan makes this worse than most regions. Heavy clay soils hold water rather than draining it, and the freeze-thaw cycle turns trapped water into repeated expansion against the back of the wall. A wall built with proper backfill, drainage stone, drain tile, and a real outlet costs more up front and is the reason a wall stands for decades instead of five years.
When a wall is being built because water is already a problem on the property, it usually belongs in a conversation with the rest of the site's drainage solutions rather than treated as an isolated structure.
When does a retaining wall need to be engineered?
Not every wall needs an engineer, and most residential landscape walls do not. What pushes a wall into engineered territory is height, what sits above it, and what the local building department requires.
Once a wall passes the height threshold your municipality sets, or once it has to hold back a driveway, a parking area, a pool deck, a structure, or a steep slope that keeps loading it, the community will generally want a design prepared by a licensed engineer before a permit is issued. Southeast Michigan communities do not all draw that line in the same place, and the thresholds change.
Budget-wise, this matters because an engineered wall adds design and permitting cost on top of construction, and the approved drawings usually specify reinforcement and drainage details beyond what a standard landscape wall would get. Rather than guess, we check with the building department for your address as part of the site visit, so you know which kind of project you are looking at before you are committed to anything.
What can a retaining wall be used for?
The obvious use is holding a slope: stopping erosion on ground that keeps washing out, or converting a hill into flat, usable yard. Terraced walls break a long slope into levels that can be planted or used.
The less obvious uses are where a lot of residential wall work actually happens. Freestanding seating walls around a paver patio and fire pit, low borders that define beds and outdoor rooms, and custom block or natural-stone steps that make a grade change safe to walk are all built the same way and priced on the same basis.
If a wall is being built as part of a patio project, it is worth scoping both together — the excavation, equipment, and material deliveries overlap, and our paver patio cost guide covers the other half of that budget.
Common questions
- How much does a retaining wall cost in Southeast Michigan?
- Expect $45 to $60+ per square foot of wall face on average. Many hardscape contractors also carry a project minimum of at least $2,500, so smaller walls carry a higher effective cost per foot.
- Are boulder walls cheaper than block retaining walls?
- Usually yes. Boulder walls can be built faster using equipment to place the stone, while manufactured block has to be set by hand course by course. That labor difference is why block is typically the higher-cost option.
- Why do retaining walls fail?
- Almost always water. A wall holds back soil, and saturated soil is far heavier than dry soil, so a wall built without drainage stone, drain tile, and an outlet gets loaded by every heavy rain and spring thaw until it moves.
- Do I need a permit for a retaining wall?
- It depends on the municipality and the wall height. Many communities in Macomb and Oakland counties require review above a certain height, and taller walls may need an engineered design. We check the requirements for your address during the site visit.
- How long does a retaining wall take to build?
- Most residential walls are a few days to a week on site. Access matters — a backyard equipment cannot reach means more material moved by hand, which adds time and cost.
- Can a retaining wall fix an erosion or drainage problem?
- Often yes, when it is designed as part of the drainage solution rather than dropped in front of it. If water is the root problem, the wall is built with drainage stone and drain tile behind it, and sometimes paired with grading or a drain system elsewhere on the property.